تصميم المكاتب
صمّم مكتبك بلمح البصر! حدد الأسلوب، عدد المقاعد، والخامات المفضلة لديك وشاهد النتيجة فوراً. تخيل مساحة عملك الجديدة بكل واقعية ودون الحاجة لتعديلات إنشائية.
مبتكر تصاميم المكاتب بالذكاء الاصطناعي
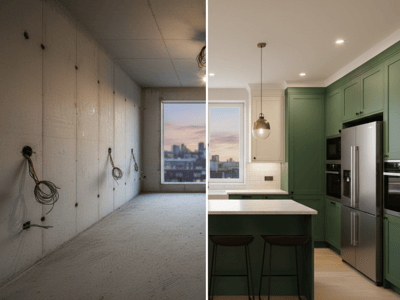
أداة Somake لتصميم المكاتب هي مبتكر تصاميم داخلية مدعوم بالذكاء الاصطناعي، يحول متطلباتك الأساسية إلى مخططات معمارية واقعية. كل ما عليك فعله هو رفع صورة لغرفتك، وإضافة الوصف النصي، وستحصل فوراً على أفكار تصميمية عملية. جرب أنماطاً وتوزيعات جديدة في ثوانٍ معدودة، مع الحفاظ على الهيكل الإنشائي الحالي تماماً كما هو. لا داعي للمصممين مرتفعي التكلفة أو استنزاف الوقت في رسم المخططات.
طريقة الاستخدام
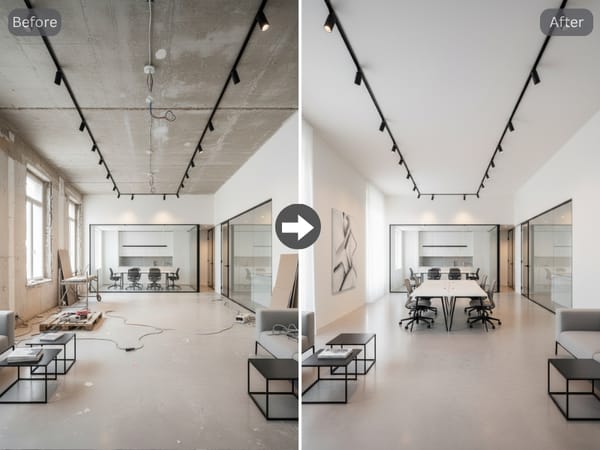
ارفع صورة واضحة لمساحة مكتبك الحالية، مع أي قطع أثاث مكتبي ترغب في إدراجها.
اكتب احتياجاتك الوظيفية بالتفصيل في خانة الوصف، مع تحديد نطاق المشروع، ونمط التصميم الداخلي، وعدد المقاعد المطلوب.
حدد الخامات الدقيقة، لوحة الألوان، والإضاءة، ثم ابدأ بابتكار مخططك التصوري الجديد.
الميزات الرئيسية
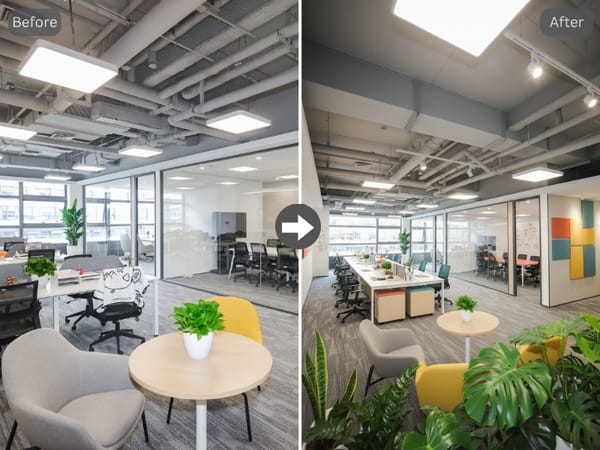
الحفاظ على الهيكل الإنشائي
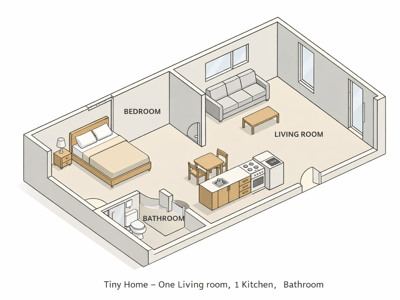
تقوم الأداة بابتكار نماذج تحترم أماكن الجدران، والأبواب، والنوافذ الحالية. ستحصل على مخططات طوابق عملية وقابلة للتنفيذ، بدلاً من تصاميم خيالية مستحيلة تتجاهل الواقع الفعلي لغرفتك.
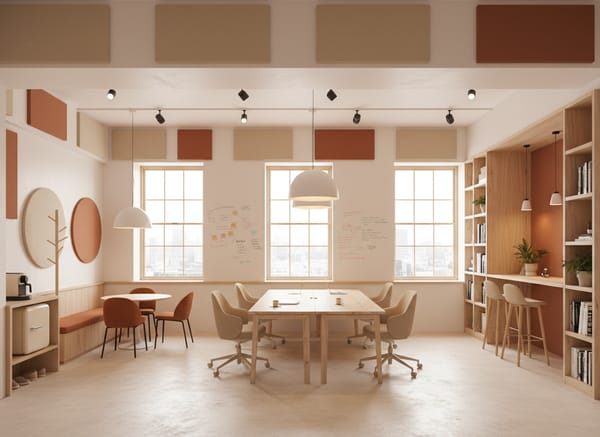
تحكم دقيق في الخامات والألوان
حدد ملامس الأسطح والألوان التي تريدها بدقة في وصفك، بدءاً من الأخشاب الطبيعية الدافئة وصولاً إلى الخرسانة المكشوفة ذات النمط الصناعي. يضمن ذلك توافق الصورة الناتجة تماماً مع ميزانية البناء الفعلية وهوية علامتك التجارية.
تخصيص توزيع المساحات
تحكم في عدد المقاعد ونسبة غرف الاجتماعات مباشرة عبر نموذج الوصف. يساعدك هذا على تخيل كيف سيتناسب فريقك، وكيف سيعمل ويتعاون فعلياً في المساحة المصممة حديثاً.
حالات الاستخدام
إعادة تصميم المكاتب الصغيرة بميزانية محدودة
تصميم مكتبك الأول لا ينبغي أن يستنزف ميزانيتك. تتيح لك Somake استكشاف توزيعات ميسورة التكلفة باستخدام خامات اقتصادية. تخيل المساحة النهائية واتفق عليها مع شركائك قبل إنفاق قرش واحد.
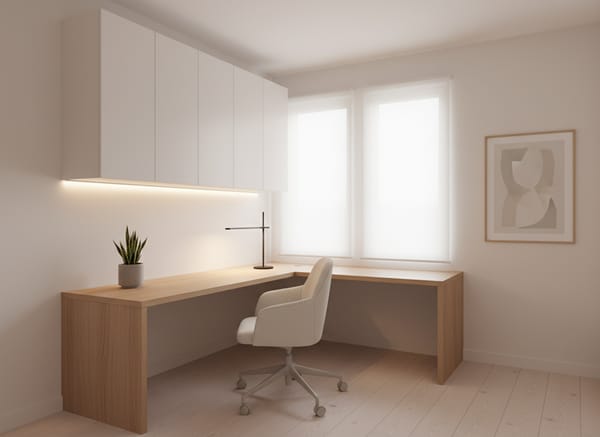
تخطيط مكاتب منزلية حديثة
العمل من غرفة نوم إضافية غالباً ما يضعك في بيئة غير محفزة تضر بإنتاجيتك اليومية. من خلال إدخال المعطيات الإنشائية لغرفتك في الأداة، يمكنك تخطيط تصميم مكتب منزلي حديث يستغل الإضاءة الطبيعية ويقلل من الفوضى البصرية. يمنحك هذا هدفاً واضحاً وواقعياً تسعى لتحقيقه قبل البدء في شراء أثاث باهظ الثمن أو طلاء الجدران.
لماذا Somake
نماذج أولية سريعة
اختبر توزيعات غرف متعددة وأنماط جمالية مختلفة في دقائق.
نتائج واقعية
مصممة لتناسب مساحتك الفعلية وجدرانك الإنشائية - لا وجود لمخططات مستحيلة.
مساحة عمل موحدة
ابتكر، حسن، واصقل أفكارك للتصاميم الداخلية داخل منصة مركزية واحدة.