تصميم الجدران
خطط لتجديد غرفتك مع أداة Somake لتصميم الجدران بالذكاء الاصطناعي. جرب خامات واقعية وتوزيعات مختلفة للألواح والألوان قبل ما تبدأ في أي تنفيذ.
مصمم ديكور الجدران بالذكاء الاصطناعي
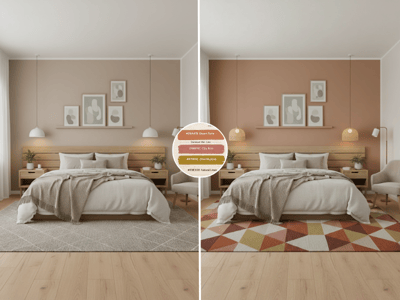
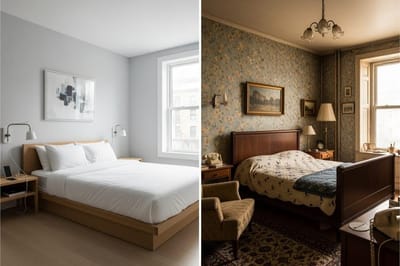
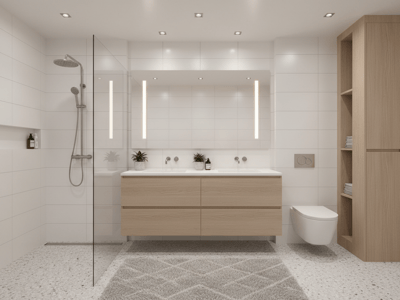
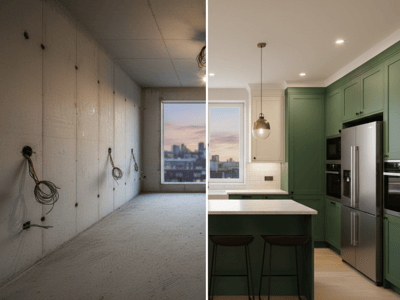
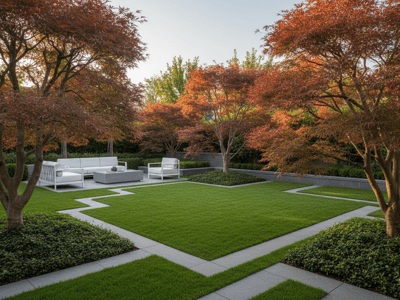
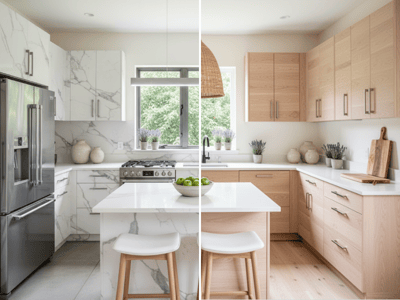
أداة Somake لتصميم الجدران هي تطبيق لتصميم الديكور الداخلي مدعوم بالذكاء الاصطناعي، يحول صور الغرف الفاضية أو الموجودة حالياً لتصورات معمارية واقعية. الوقوف قدام جدار فاضي ممكن يكون محير، وتجربة الخامات الفعلية مكلفة جداً وتضيع وقتك. عشان كذا، أداة Somake بتساعدك تتخيل ملمس الجدران، الألوان، وتوزيع الألواح على غرفتك الحقيقية قبل ما تبدأ في أي تنفيذ أو تشتري الموارد.
طريقة الاستخدام
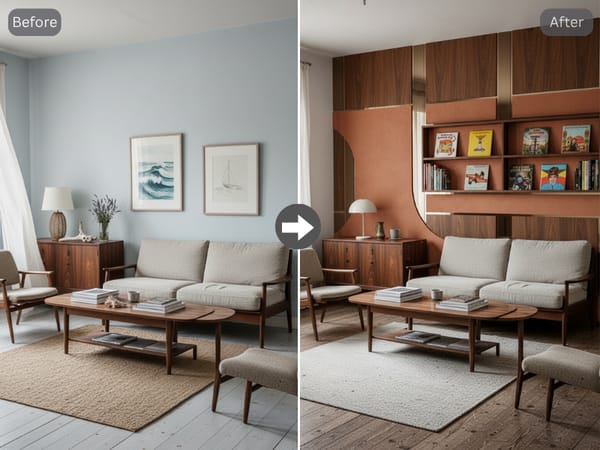
ارفع صورة واضحة لغرفتك وحدد منطقة الجدار اللي تبي تغير تصميمه.
حدد ستايلك المفضل، الخامات، توزيع الألواح، ودرجة التباين.
اضغط توليد عشان تشوف معاينة لغرفتك بشكلها الجديد مع الحفاظ على هيكل الغرفة الأصلي بدون تغيير.
أهم المميزات
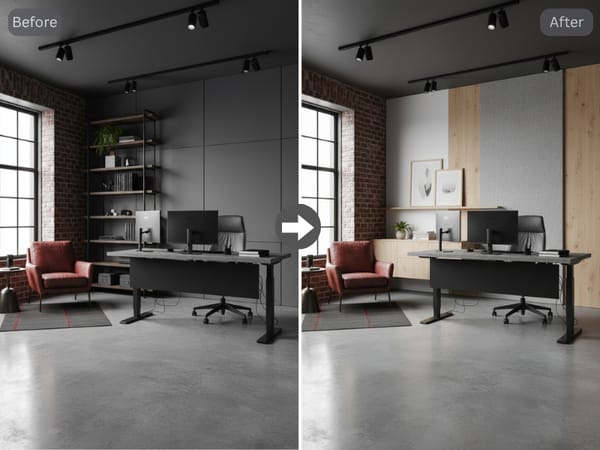
تشطيبات خامات دقيقة
حدد بالضبط وش اللي تبيه على جدرانك. سواء كنت تبي ألواح خشب طبيعي، أو حجر، أو حتى مجرد دهان مطفي (ماط)، تقدر تتحكم في الملمس النهائي وتشوف كيف تعكس هذه الخامات الإضاءة في غرفتك الفعلية.
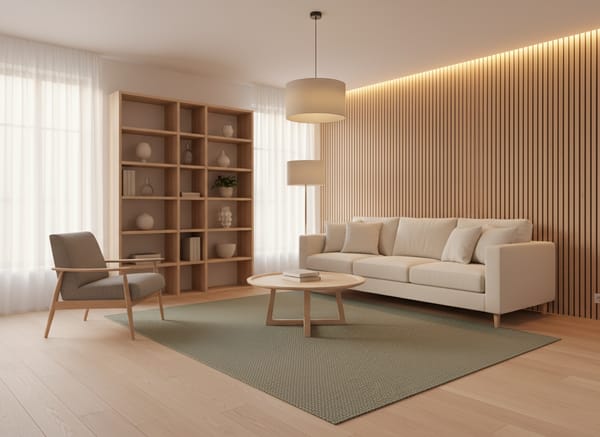
تحكم كامل في التوزيع (Layout)
لا تعتمد على النتائج العشوائية. عكس مولدات الصور بالذكاء الاصطناعي التقليدية، هنا أنت اللي تحدد التقسيمات المعمارية، وفواصل الألواح، وتوزيع شبكة اللوحات الفنية (Gallery wall) عشان تتأكد إن المقاسات طالعة متناسقة مع غرفتك.
الحفاظ على العناصر المعمارية
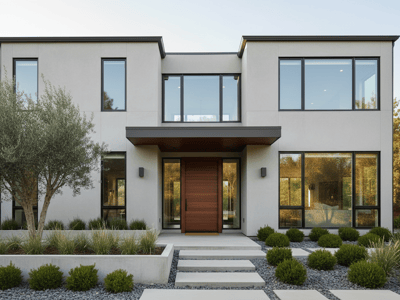
الأداة ذكية وتحترم أبعاد غرفتك الحقيقية. الأبواب، النوافذ، الحواف السفلية (السكلو)، وحتى زاوية تصوير الكاميرا بتبقى مثل ما هي، عشان تحصل على معاينة دقيقة وواقعية للتنفيذ النهائي.
حالات الاستخدام
تجديد غرفة المعيشة
اختيار جدار التميز (Accent wall) المفترض ما يعطل مشروع غرفتك. انسَ عينات الدهان الورقية—بس ارفع صورة لغرفتك وجرب باليتات ألوان جريئة أو ديكورات خشبية ناعمة في دقائق. اختار الشكل اللي يناسب ذوقك واشترِ أغراضك وأنت متطمن.
عرض الأفكار للعملاء
دايماً عملاء التصميم الداخلي يواجهون صعوبة في تخيل عينات الخامات أو المخططات ثنائية الأبعاد (2D). تقدر تصور غرفهم وهي فاضية وتصمم لهم شكل نهائي بالألواح ودرجات الألوان الفعلية. وبعد ما يوافق العميل على التوزيع المبدئي، خذ الصورة اللي صممتها و حولها لفيديو عشان تعطيهم شعور حيوي بعمق الغرفة وتفاعل الإضاءة.
ليش تختار Somake؟
محاكاة واقعية للخامات
توليد أنسجة وملمس يتفاعل مع إضاءة غرفتك ليعطيك معاينة واقعية للخامات الحقيقية.
الحفاظ على تفاصيل الغرفة
صمم بدون ما تغير أساس غرفتك. الأداة بتتعرف تلقائياً على الأبواب والنوافذ والزوايا وتدمج التصميم حولها.
تعديل دقيق للألوان
حول رؤيتك لواقع. تقدر تعدل مجموعات الألوان ودرجات التباين بسهولة لين توصل للنتيجة اللي ببالك بالضبط.