Bathroom Design
Visualize your bathroom remodel instantly. Use our AI bathroom design tool to test tiles, styles, and layouts before you build. Try it on Somake today.


AI Bathroom Design Generator
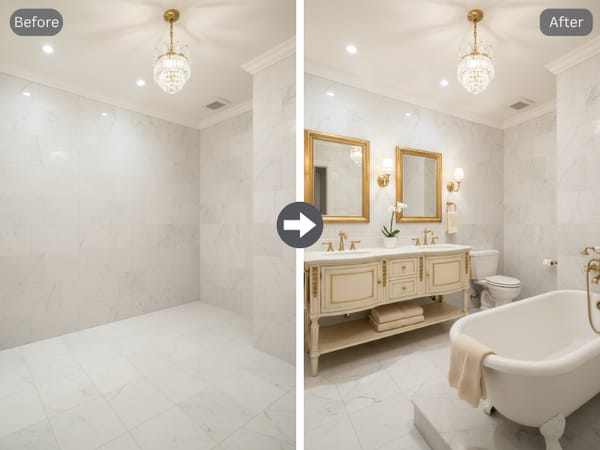
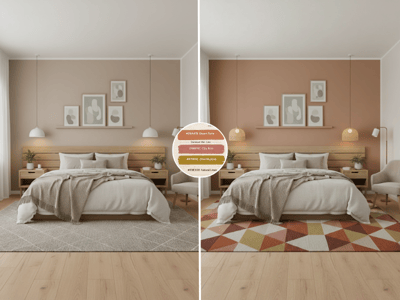
Renovating a bathroom often means staring at tiny material samples and struggling to visualize the final result. The Somake Bathroom Design tool takes your inputs and applies new styles, materials, and colors to your layout, so you can see your ideas clearly before buying materials or hiring contractors. Unlike traditional CAD software that takes hours to render, Somake generates photorealistic comparisons in seconds.
How to Use

Upload your images: Add a photo of your current bathroom, plus up to two images of specific tiles or fixtures you want to include (3 photos max).
Build your prompt: Define your target style, desired materials, color palette, and lighting preferences. If working from a CAD drawing, describe where key elements are placed — bathtub, toilet, sink, and so on. This helps the AI read your layout correctly.
Generate the concept: The AI applies your choices to create a realistic remodel, keeping your existing plumbing and layout intact.
Key Features

Material and Finish Swapping
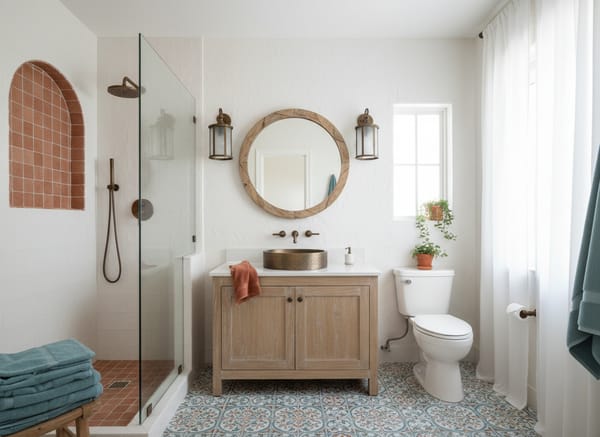
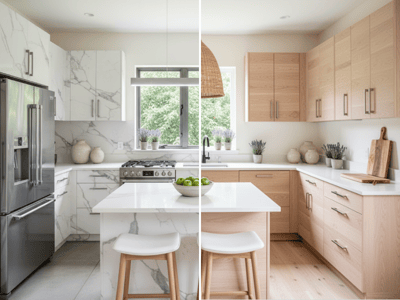
Upload a photo of your actual bathroom along with images of the specific floor tiles, wall tiles, and finishes you have selected. The tool renders these precise bathroom tiles design and textures together in the context of your room, helping you visualize if that vanity really matches the floor before you make expensive purchasing mistakes.

Style and Mood Control
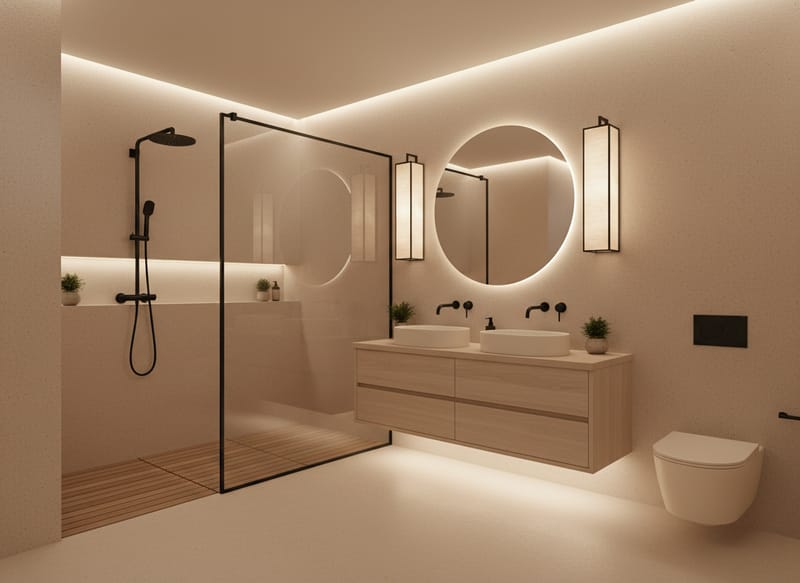
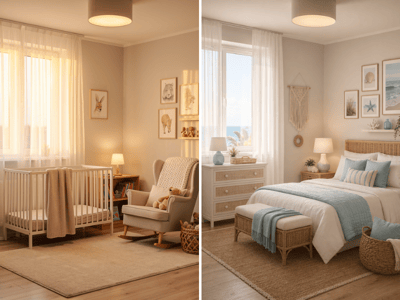
Apply distinct aesthetics ranging from minimalist to luxury bathroom design using simple text prompts. This helps you establish a cohesive look across all fixtures and finishes without spending hours scrolling through inspiration boards.
Fixed Layout Generation
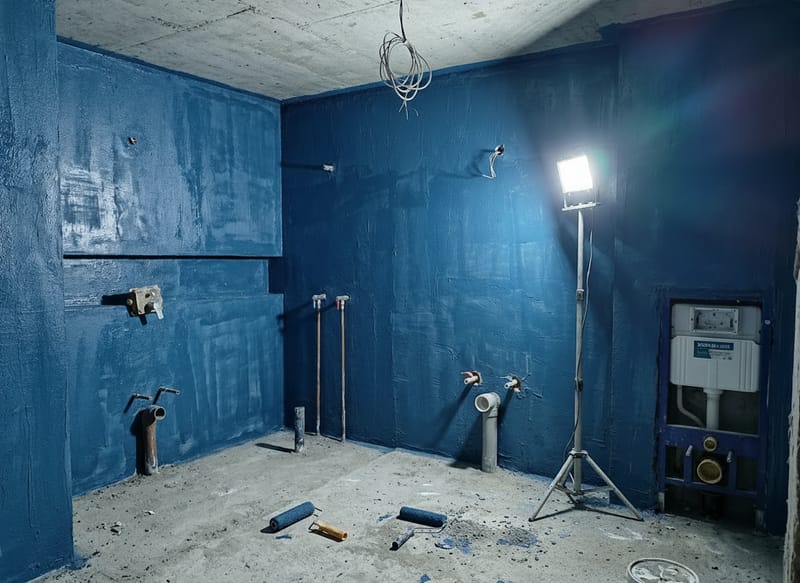
The AI applies your design choices while retaining your existing plumbing and physical layout based on your provided photo. This ensures the generated images represent realistic, buildable remodels rather than impossible architectural concepts.
Use Cases
Visualizing a Small Space Remodel
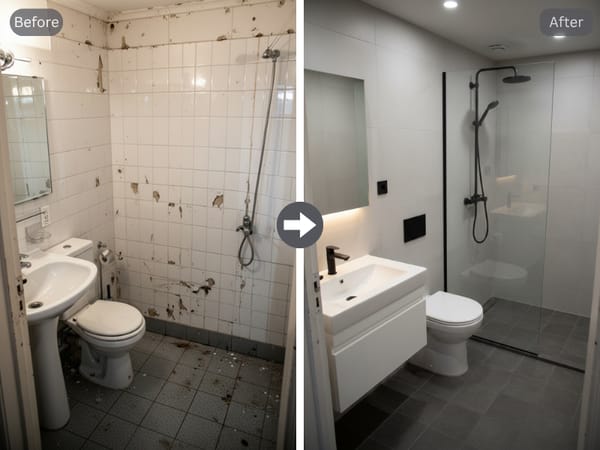
Finding good small bathroom design ideas is difficult because tight dimensions limit your options. A homeowner can input their exact room type, apply a bright color palette, and test different wall tiles to see how the space opens up. Once they have a static image they are happy with, they can animate it to get a better sense of depth and lighting reflections.
Pitching Concepts to Clients
Interior designers need to present visual options quickly during client consultations. Using this tool, a designer can instantly generate a modern concept and a classic concept for the same master bathroom layout. This immediate visual feedback helps clients make faster, more confident decisions on costly materials and fixtures.
Why Somake
Build-Ready Concepts
Generates realistic designs that your contractors can actually execute, rather than impossible architectural renders.
Cost-Conscious Planning
Preserves your existing floor plan and structural elements to help you manage plumbing and construction expenses.
Presentation Quality
Produces high-resolution imagery perfect for client pitches, digital portfolios, and mood boards.