도면 생성기
Somake의 AI 도면 생성기는 방 목록만 입력하면 정교한 2D/3D 평면도를 즉시 만들어줍니다. CAD 설치나 전문 지식 없이 온라인에서 바로 나만의 도면을 제작해보세요.
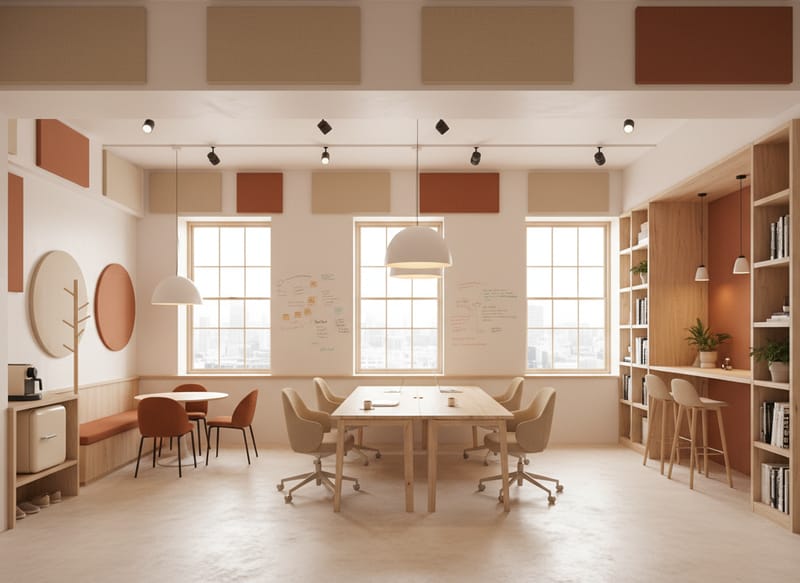
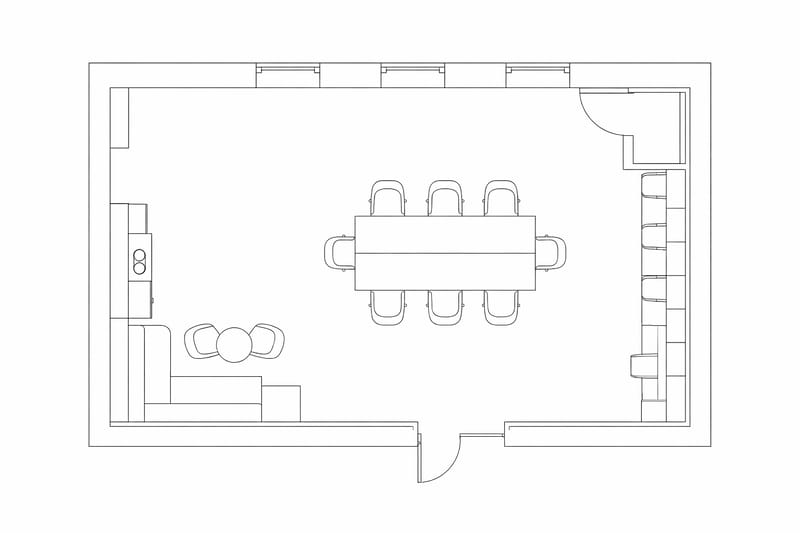
AI 도면 생성기: 방 목록을 실제 평면도로 변환하세요
리모델링을 계획하는 집주인, 매물을 준비하는 부동산 중개인, 컨셉 회의 중인 디자이너까지, 도면이 필요한 대부분의 사람들은 CAD를 배울 시간이 없거나 대략적인 스케치를 위해 제도사에게 비용을 지불하고 싶어 하지 않습니다. Somake의 AI 도면 생성기는 방 구성과 짧은 설명만으로 청사진, 탑다운, 아이소메트릭 등 다양한 스타일의 구조화된 도면을 단 몇 초 만에 만들어줍니다.
사용 방법
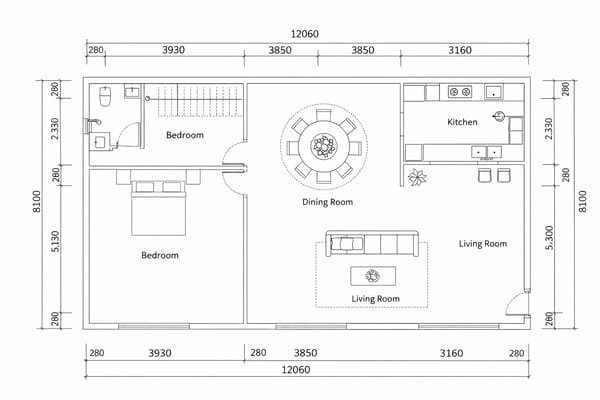
아파트, 주택, 사무실 중 부동산 유형을 선택하세요.
방 2개/욕실 2개, 스튜디오, 오픈형 사무실 등 객실 프리셋을 선택하거나 직접 입력하세요. 부부 전용 욕실이나 층고 같은 규칙이 필요하다면 특별 요구 사항에 입력하면 됩니다.
전체 면적을 입력하고 청사진, 컬러 탑다운, 아이소메트릭/플랫 3D, 스케치 중 스타일을 고르세요.
화면 비율을 선택하고 생성 버튼을 누르세요. 동일한 프롬프트에서 스타일만 바꾸면 CAD 도면, 매물 정보용 도면, 3D 뷰로 자유롭게 전환할 수 있습니다.
💡 팁: 동일한 입력값에서 스타일만 변경하면 청사진을 즉시 3D 뷰로 바꿀 수 있습니다.
주요 기능
주거용부터 상업용 레이아웃까지 지원
침실 평면도 스케치, 전체 주택 도면, 대저택 배치도뿐만 아니라 사무실 평면도 초안, 레스토랑 좌석 배치, 창고 보관함 구성까지 가능합니다. 주거, 상업, 서비스 업종 프로젝트를 도구 하나로 해결하세요.
내장된 스타일 프리셋
방 2개 아파트, 오픈형 사무실, 협소 주택 스튜디오, 주방 중심 설계 등 바로 실행 가능한 프리셋으로 빈 페이지의 막막함을 해결하세요. 처음부터 시작할 필요 없이 프리셋을 수정해 빠르게 완성할 수 있습니다.
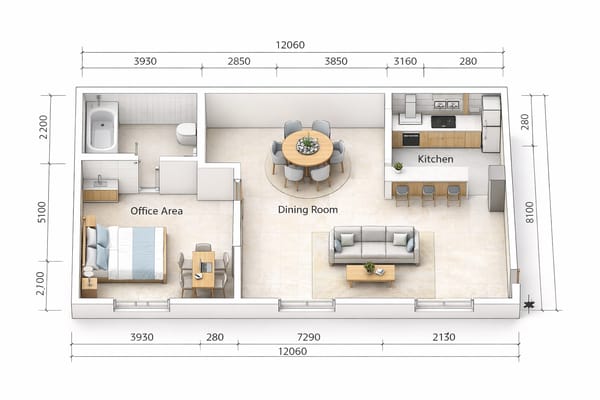
하나의 프롬프트로 용도에 맞는 스타일 구현
시공사를 위해 청사진 스타일의 2D 평면도를 생성한 뒤, 클라이언트 제안용으로 아이소메트릭/플랫 3D 뷰로 전환해 보세요. 레이아웃은 그대로 유지하면서 스타일만 바뀝니다. 별도의 도면 소프트웨어 없이도 대부분의 업무용 포맷을 지원합니다.
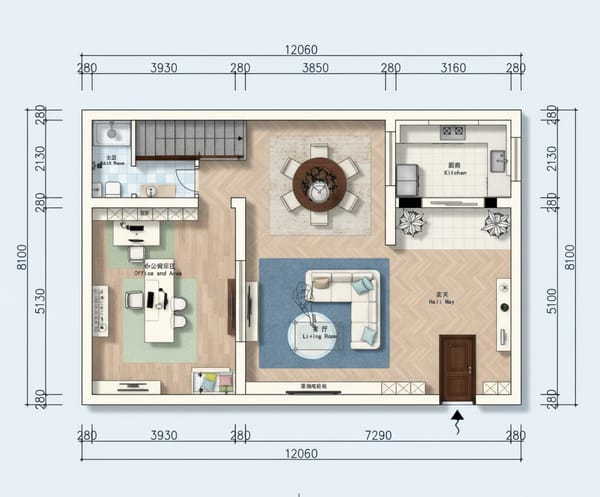
인접성 및 치수 제어
특별 요구 사항 필드를 사용하여 안방 전용 욕실, 침실 간의 공유 벽면, 층고 등을 메모하세요. AI가 이를 레이아웃에 반영해 줍니다. 이는 고정된 배관이나 내력벽을 고려해 계획할 때 유용합니다. (단, 공식 엔지니어링 도면을 대체할 수는 없습니다.)
활용 사례
부동산 매물 등록 및 구매자 미리보기
건축물의 치수와 방 목록을 매물용으로 깔끔하게 가구 배치까지 완료된 탑다운 평면도로 바꾸세요. 진지한 구매자들은 방문 예약을 하기 전 도면을 먼저 보고 싶어 합니다. 이제 제도사를 고용하지 않고도 직접 도면을 준비하세요. Somake의 도구를 사용하여 애니메이션 영상으로 만들면 짧은 워크스루 투어도 가능합니다.
집 리모델링 계획
벽을 허물기 전에 새 레이아웃이 어떤 모습일지 미리 배치해 보세요. 방 2개에서 3개로 바꾸는 구조 변경을 테스트하거나, 오픈형 주방이 거실과의 연결을 어떻게 바꾸는지 확인하고, 지하실 개조를 3D 도면 뷰로 계획할 수 있습니다.
초기 단계 디자인 컨셉
커피 미팅 중 클라이언트가 "이런 느낌이면 좋겠어요"라고 말할 때, 건축가나 인테리어 디자이너는 두 번째 미팅 전까지 세 가지 변형안을 초안으로 잡을 수 있습니다. 컨셉 검토 시에는 손으로 그린 스케치 스타일을 사용하고, 최종 제안서에는 컬러 버전을 활용해 보세요.
왜 Somake인가요?
웹 기반, 소프트웨어 설치 불필요
브라우저에서 바로 실행되는 무료 온라인 도면 생성기입니다. 다운로드나 CAD 라이선스가 필요 없습니다.
비전문가를 위한 설계
방의 구성만 설명할 수 있다면 누구나 평면도를 만들 수 있습니다.